Plantek West

Plantek West

DESIGN | CONSTRUCTION | DEVELOPMENT SERVICES

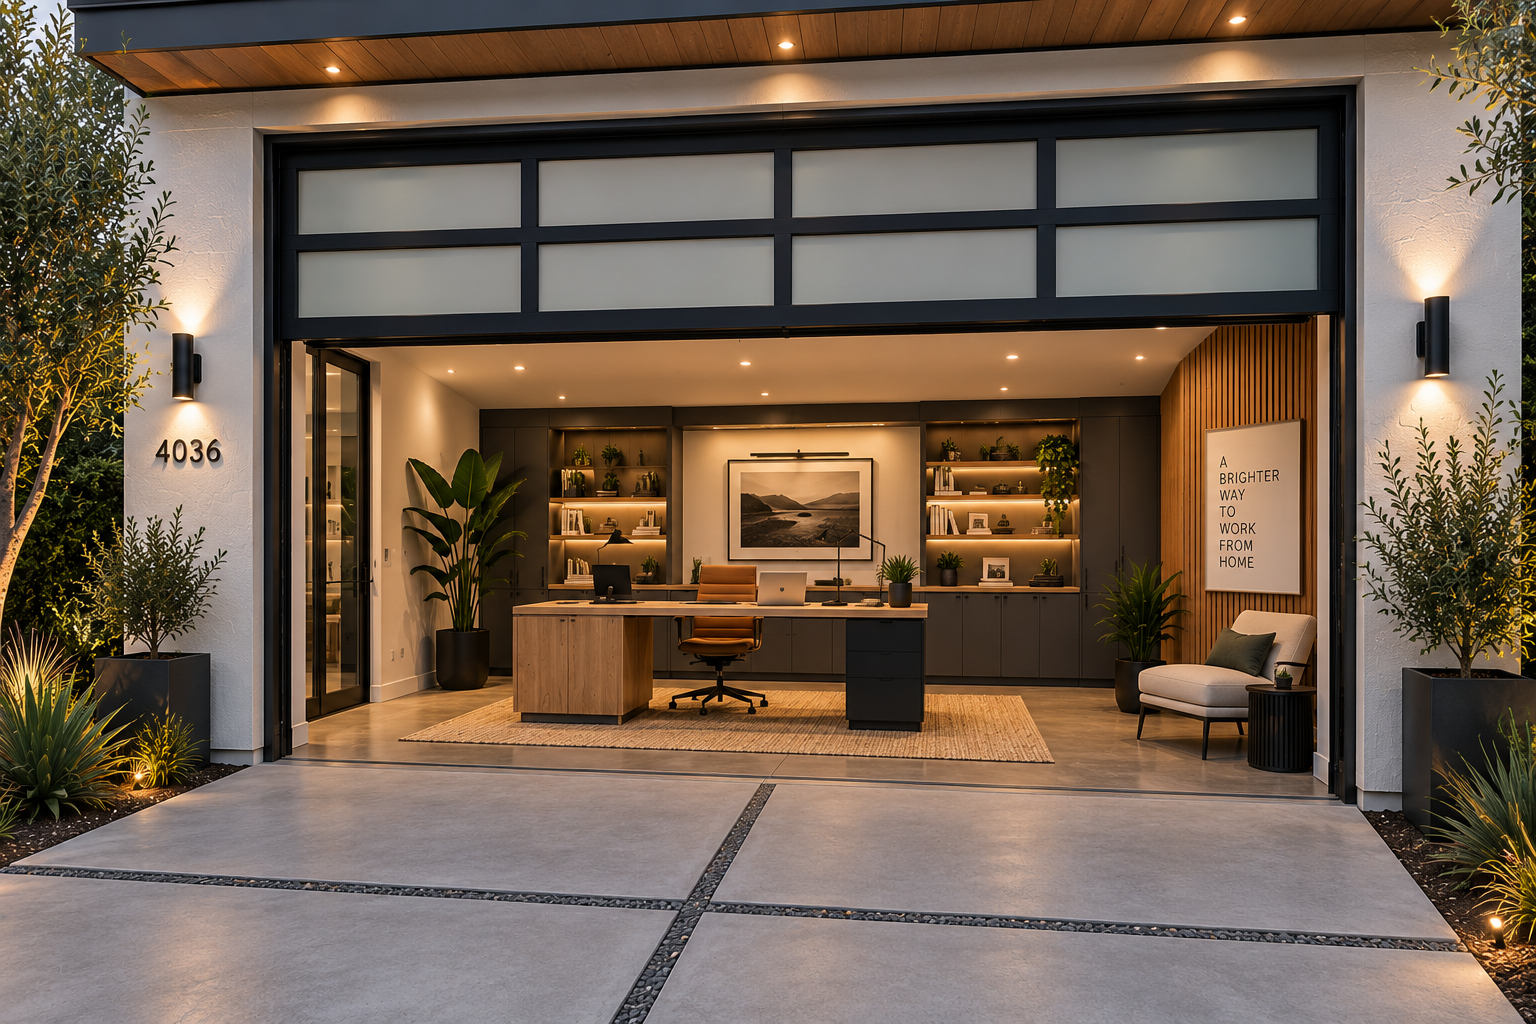
One team from the first sketch to the finished building. ADUs, remodels, additions and garage conversions through to retail, restaurant, hospitality and multi-location commercial work, with the set of plans and the permits handled for you.

Projects in progress

Our current work: live jobs, projects on the drawing board and development opportunities we are working on right now. Click any board to open it full screen and read the design work, or open the details for the full scope.

In construction · Santa Fe Springs, California

Santa Fe Springs industrial office tenant improvement

In design · Newport Coast, California

Pelican Crest single-family residence renovation

In design · Yorba Linda, California

Yorba Linda second-story addition and kitchen remodel

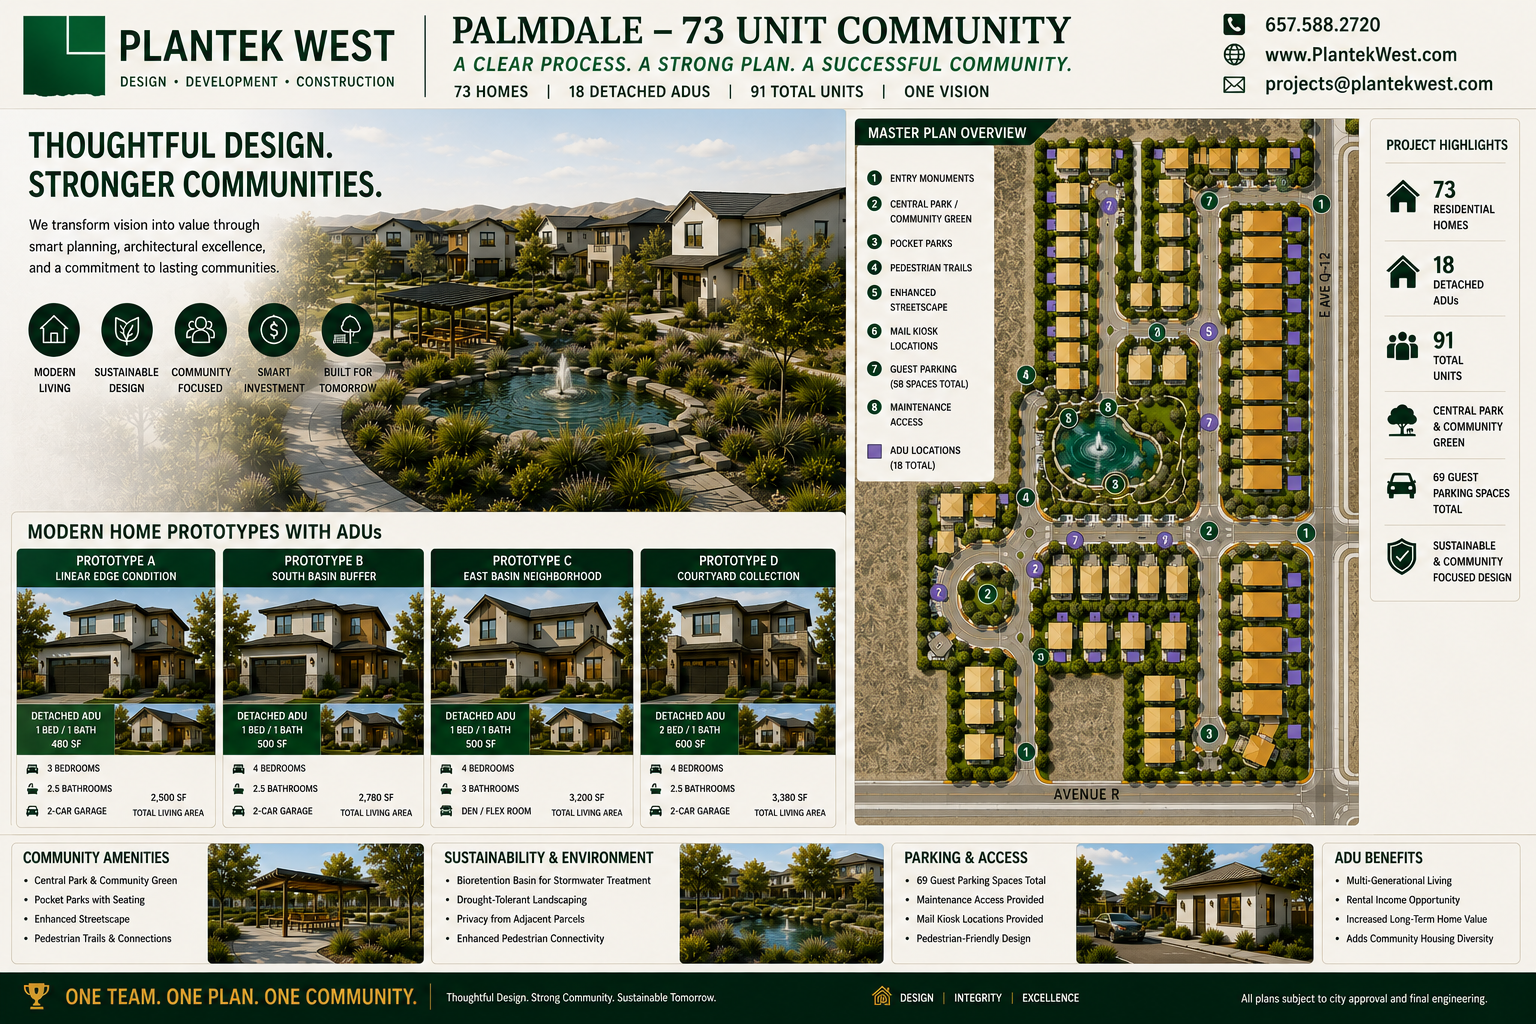
In development · Palmdale, California

Palmdale multifamily community

In development · Murrieta, California

Murrieta custom residence

In development · Tarzana, California

Tarzana multifamily community, 47 townhomes

In design · Studio City, California

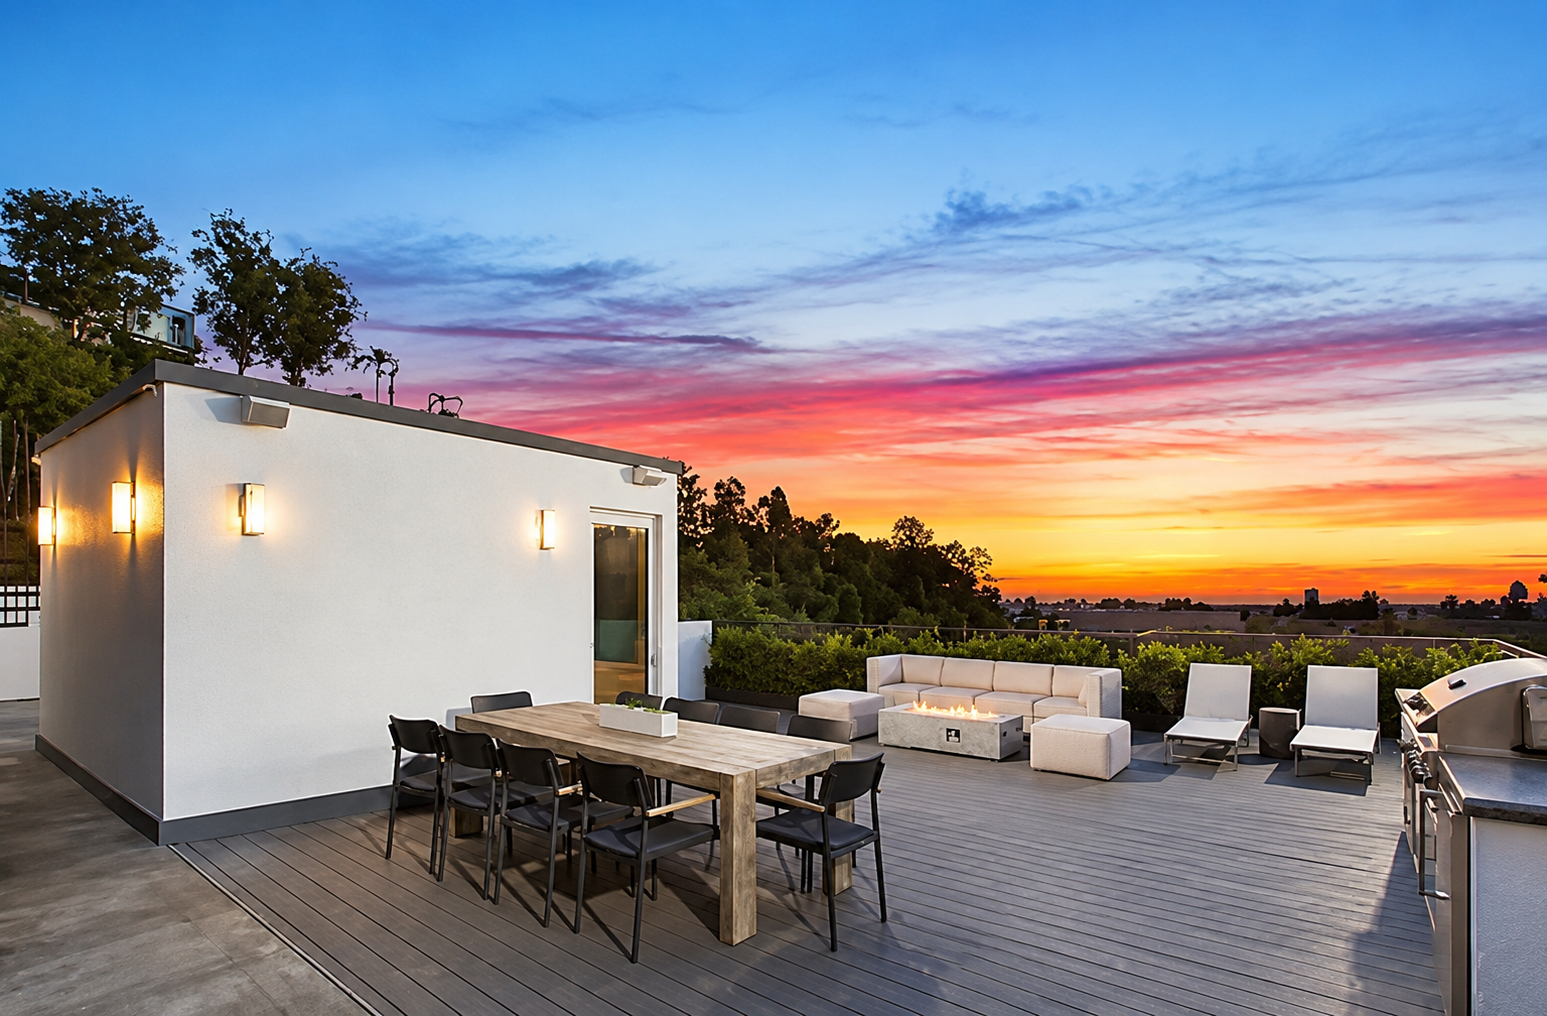
Studio City high-end custom hillside residence

In design · La Quinta, California

La Quinta luxury custom single-family residence

In design · Mission Viejo, California

Mission Viejo accessory dwelling unit

See all projects

A Look at the Work

Finished homes, hotels, branches, restaurants and workplaces we have designed, built and developed. Click any project to browse every photo of it, with a short note on what we did.

Completed Projects

All completed projects

Finished work with the type, the city, the scope and the outcome attached, so you can find the project that looks most like yours.

Brands we have built for

Multi-location experience, national brands

The same team that designs a single ADU also delivers rollouts for household names across multiple states and jurisdictions.

  • Taco Bell logo
  • Citibank logo
  • Sheetz logo
  • Westfield logo
  • EDITION Hotels logo
  • Williams Sonoma logo
  • KFC logo
  • Pluto TV logo
  • CBRE logo
  • AT&T logo
  • Pizza Hut logo
  • Amgen logo
  • Hilton Garden Inn logo
  • INStyler logo
  • Jonathan Rose Companies logo
  • 7-Eleven logo
  • Hilton logo
  • GNC logo
  • Luxottica logo
  • Uber logo

Three paths, one process

Homeowners, commercial owners and developers ask completely different questions, so they should not share a page. Each path below leads to dedicated service pages that answer the exact search that brought someone here.

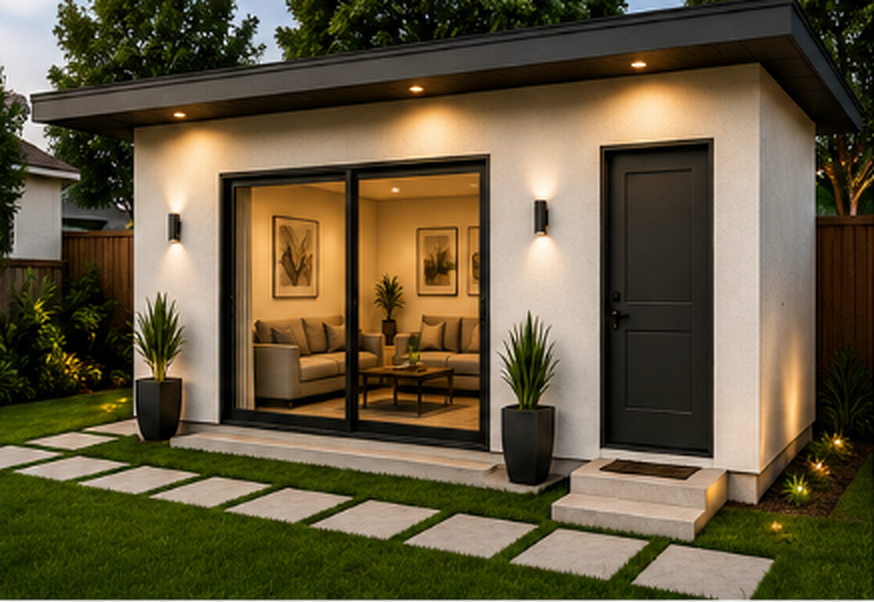
Detached accessory dwelling unit with private entryResidential & ADU

Homes, ADUs, additions and remodels

Smaller residential projects run on the same process as our largest commercial work, just scaled. Published cost ranges, a paid feasibility review first, and permitting handled for you.

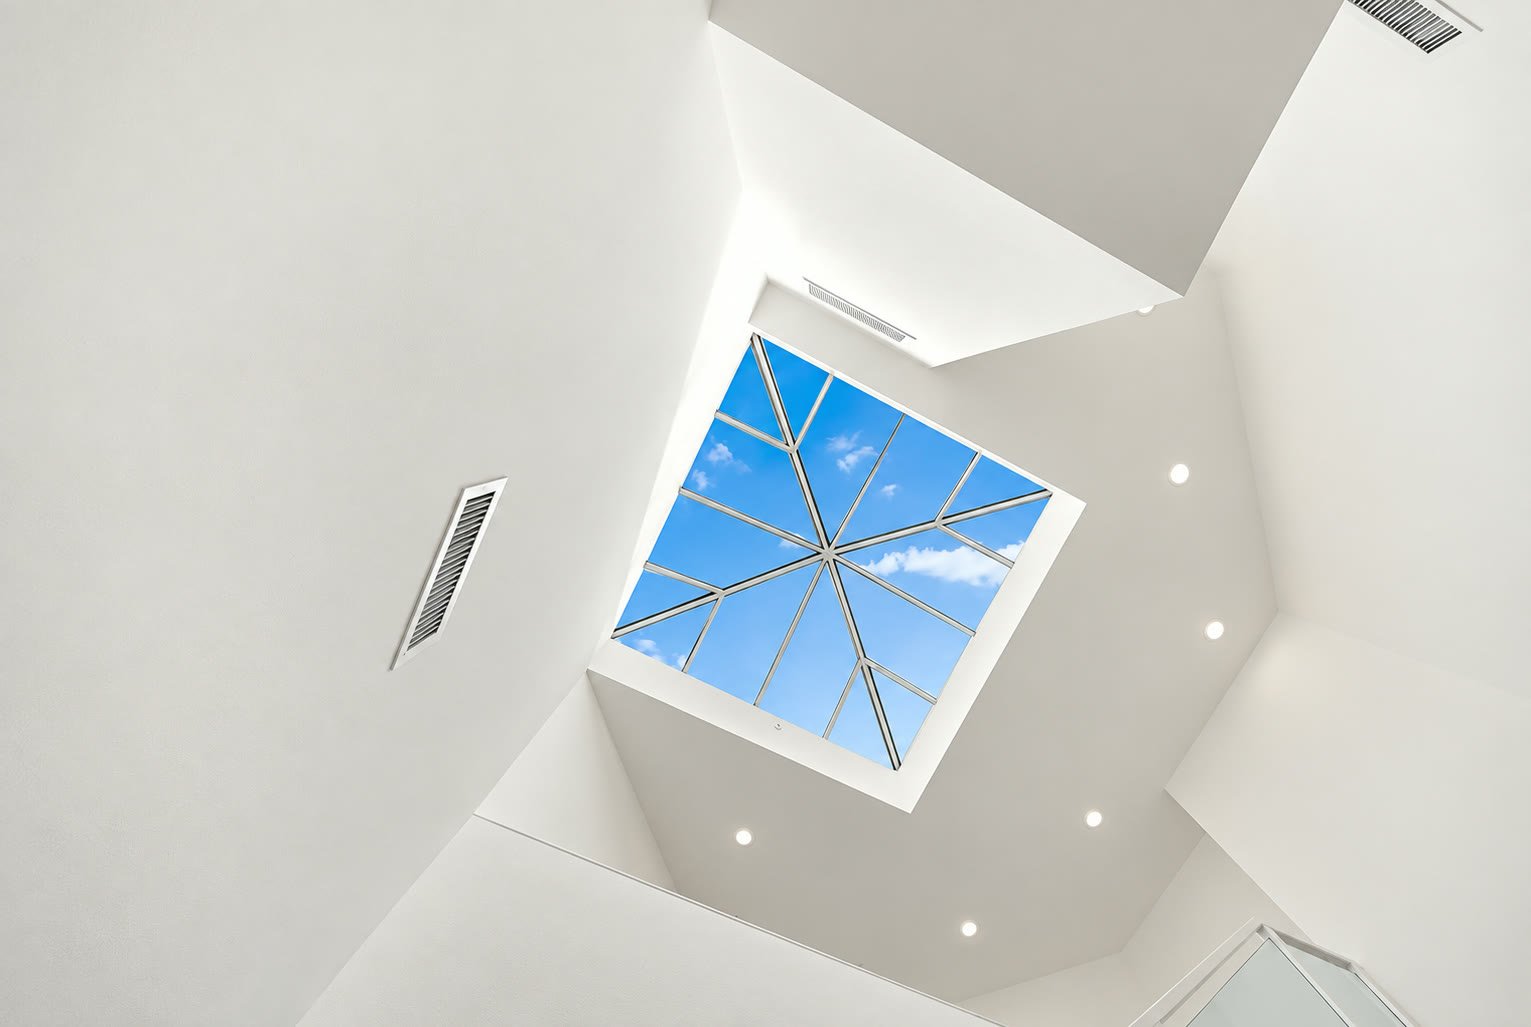
Commercial interior with faceted ceiling and reception deskCommercial & Development

Tenant improvements, hospitality, retail, ground-up

Owners, tenants and national brands. Lease and site feasibility before signature, then design, permitting and construction with weekly cost and schedule reporting.

Palmdale multifamily development board with site plan and elevationsDevelopment

Feasibility, entitlements, multifamily, owner's rep

For investors, developers and owners underwriting a site: tested yield, a mapped approval route and construction cost you can put in a pro forma before the land closes. Current development work includes Palmdale multifamily, the Tarzana townhomes and the Yorba Linda expansion.

Find yourself in one line

Four kinds of client, four different first steps. Pick the one that describes you and the site takes you straight to the relevant work and the right entry offer.

Developers & investors

You are underwriting a site and need defensible yield, cost and approval timing.

Development feasibility study

Commercial property owners

You own or manage buildings and need value protected while they stay operating.

Commercial feasibility review

Business owners & tenants

You are signing or fitting out a space and the build number decides the deal.

Pre-lease feasibility review

Homeowners

You are adding an ADU, an addition or a remodel and want the real number first.

Residential or ADU feasibility review

One team from feasibility to handover

Most projects lose money in the handoffs: the designer who never priced the drawings, the contractor who inherited drawings nobody could build, the owner left to referee. Plantek West holds all six steps, so cost, code and buildability are decided together.

  1. Step 1

    Feasibility

    Can it be built, what will it cost, what approvals does it need, how long will it take.

  2. Step 2

    Design

    Drawings developed against a live cost model, not priced afterwards.

  3. Step 3

    Permitting

    Submittals, corrections and agency clearances run by us.

  4. Step 4

    Preconstruction

    Constructability, procurement, phasing and schedule before mobilisation.

  5. Step 5

    Construction

    One line-item budget and one accountable team in the field.

  6. Step 6

    Project management

    Cost, schedule, change and closeout control through handover.

See what a feasibility study includes

Track record

National brand work, and what it actually involved

A logo wall proves nothing. These are the programme types behind the names, because the transferable skill is multi-jurisdiction permitting and building inside operating properties without shutting them down.

Restaurant & QSR

Taco Bell / KFC / Pizza Hut / 7-Eleven

Multi-site restaurant and convenience programmes: prototype adaptation to each site, health department and fire sequencing, and permitting across separate jurisdictions on one schedule.

Retail & mixed use

Westfield / GNC / Luxottica / Williams-Sonoma

Retail build-outs and centre work inside operating properties: landlord work letter coordination, phased construction around trading hours, and centre-management approvals.

Hospitality

Hilton / Hilton Garden Inn / Edition

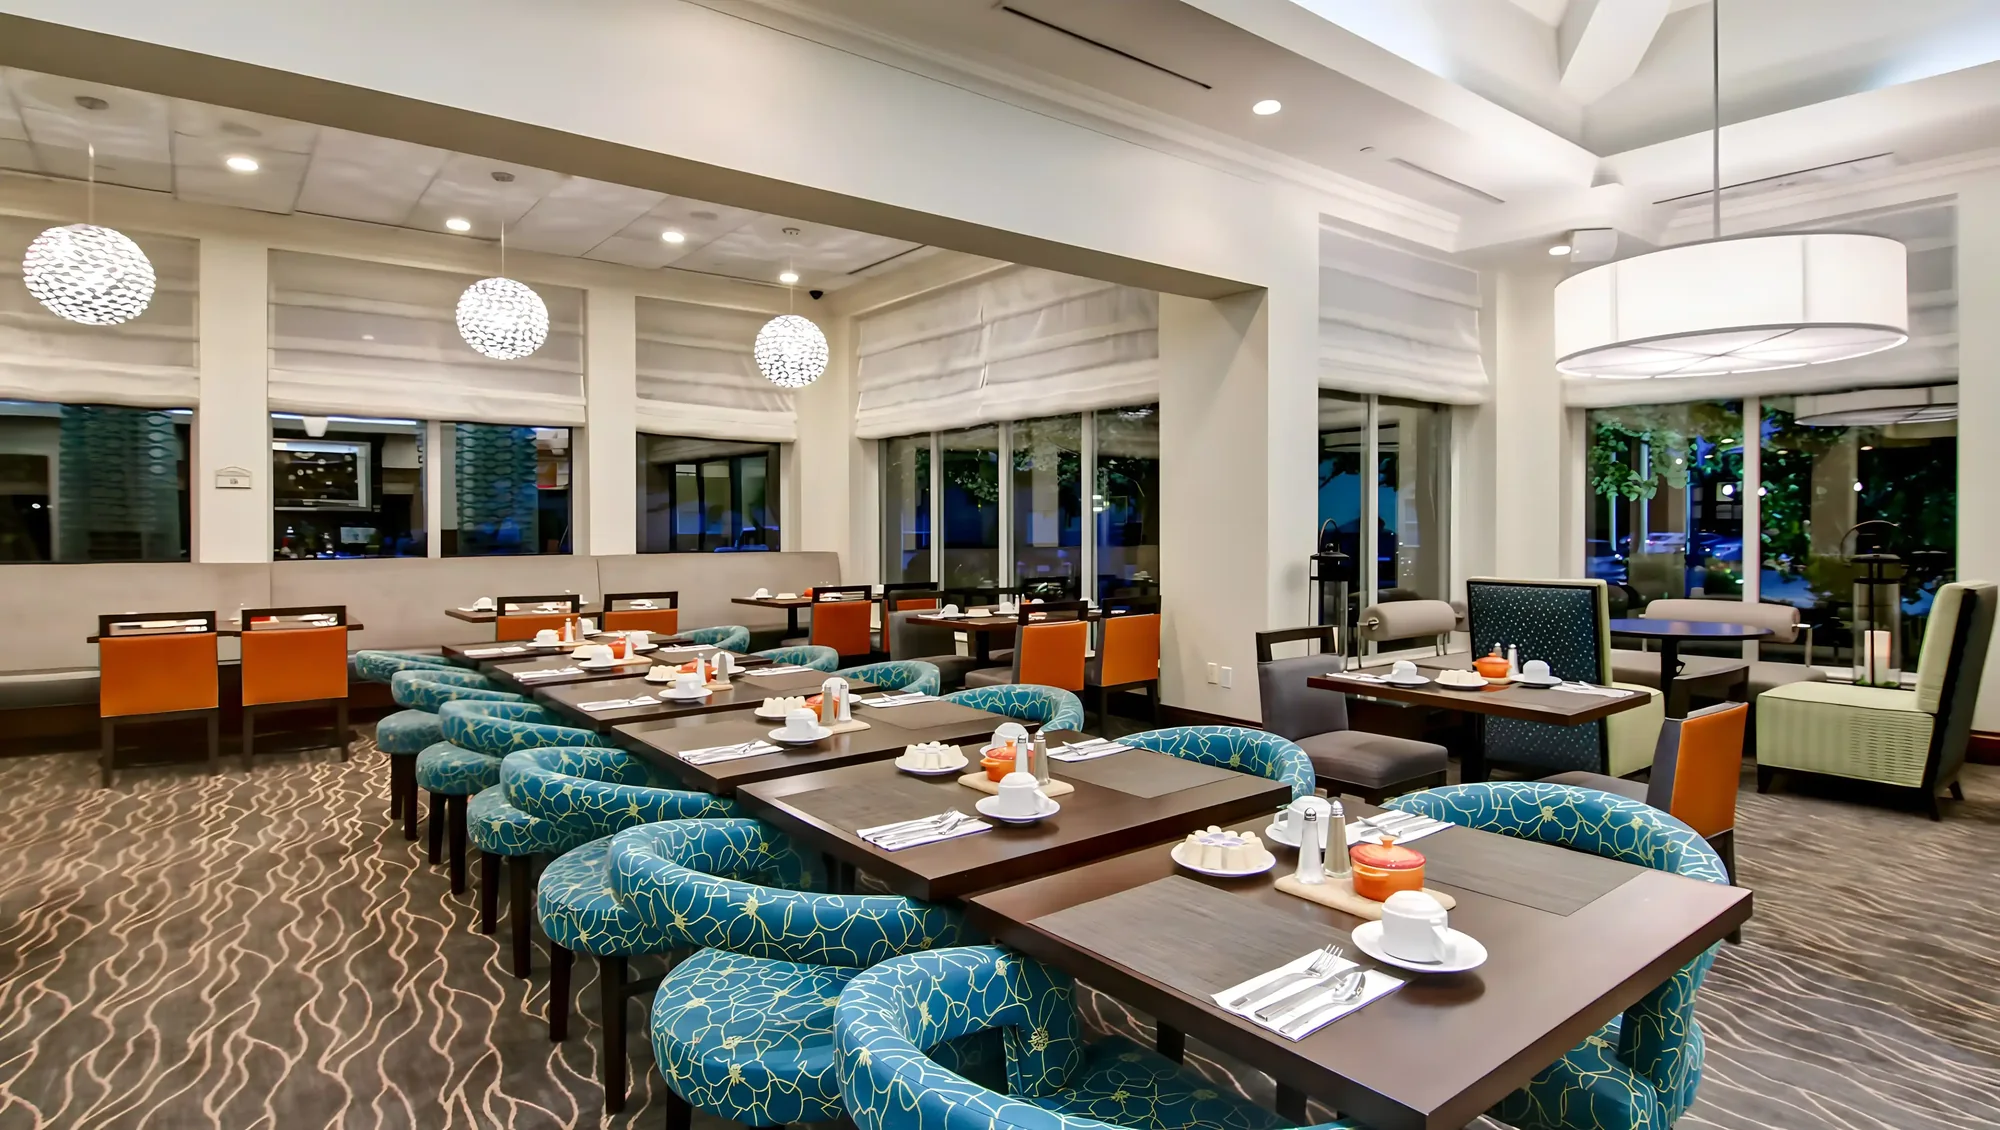
Hospitality renovation and fit-out work in occupied properties, phased floor by floor so rooms and public areas stayed in service.

Corporate, finance & tech

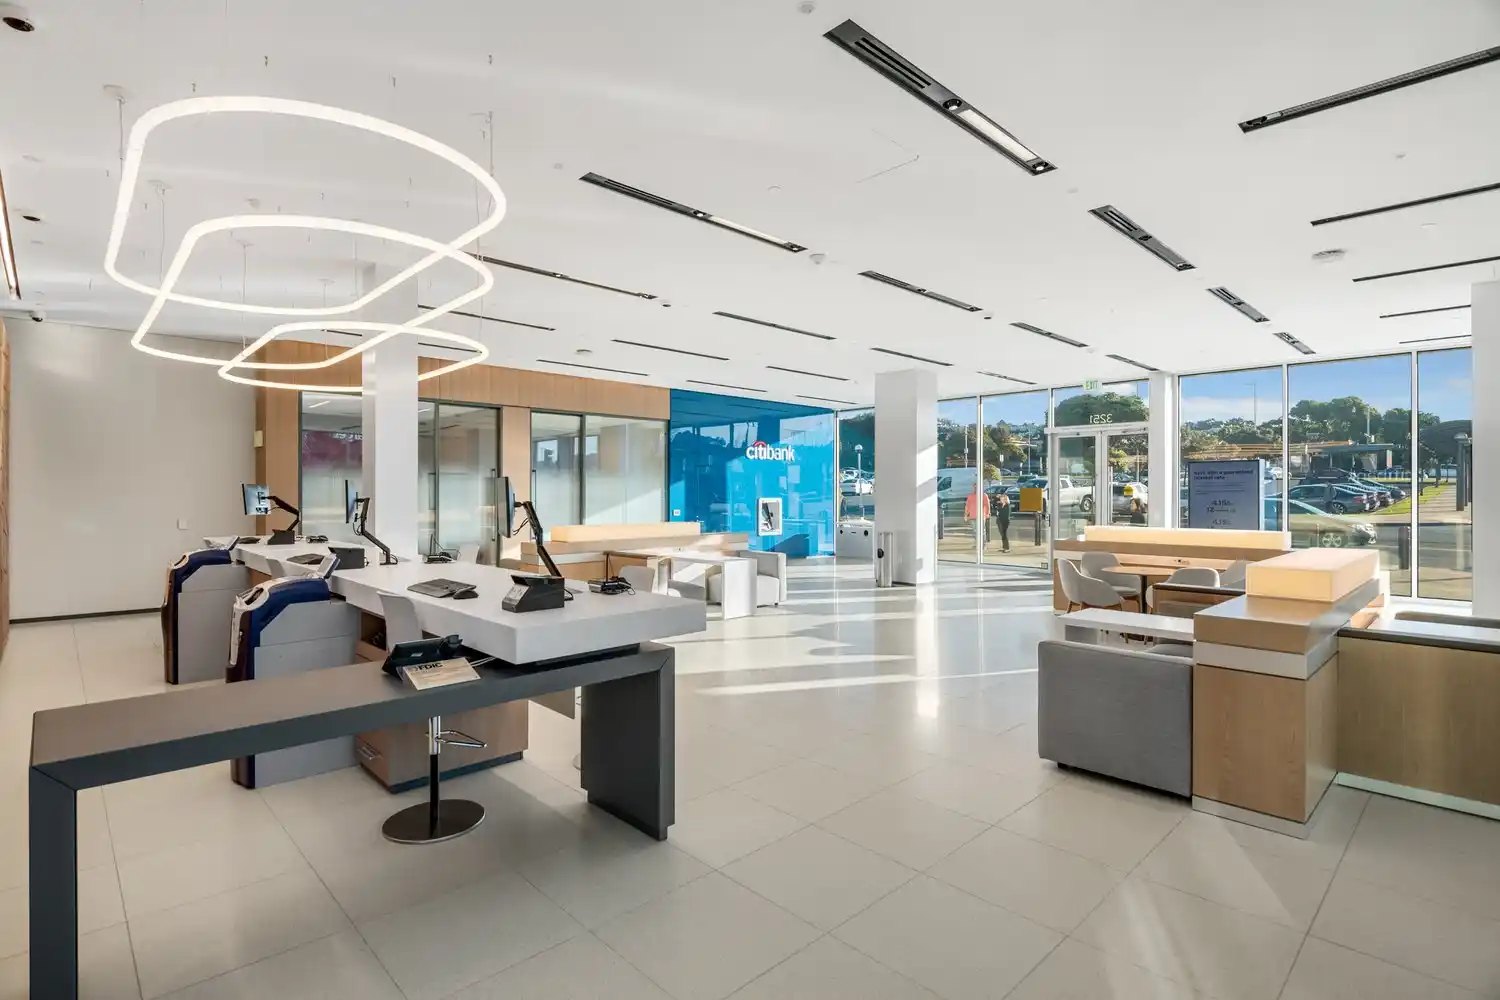
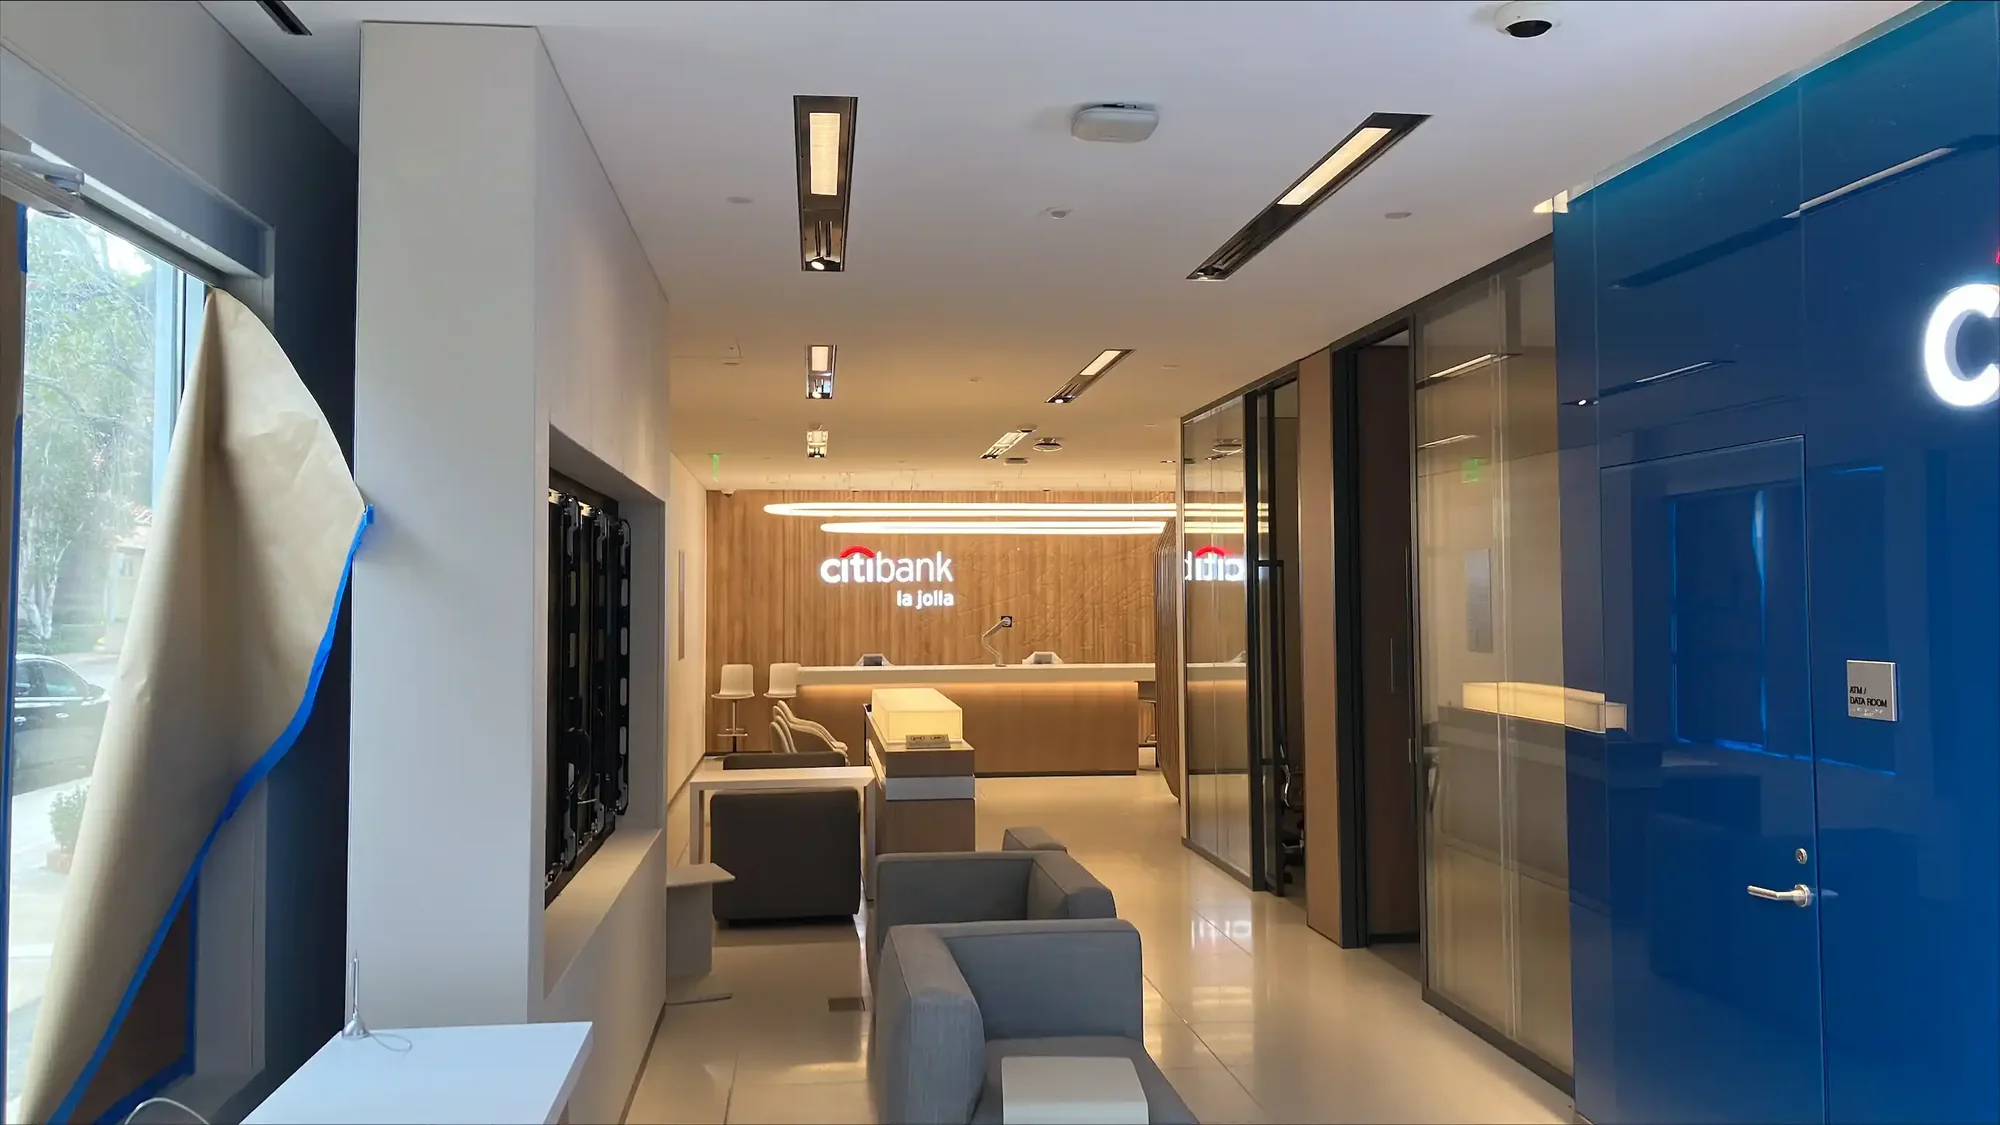
Citibank / AT&T / Uber / Pluto TV / Amgen / CBRE

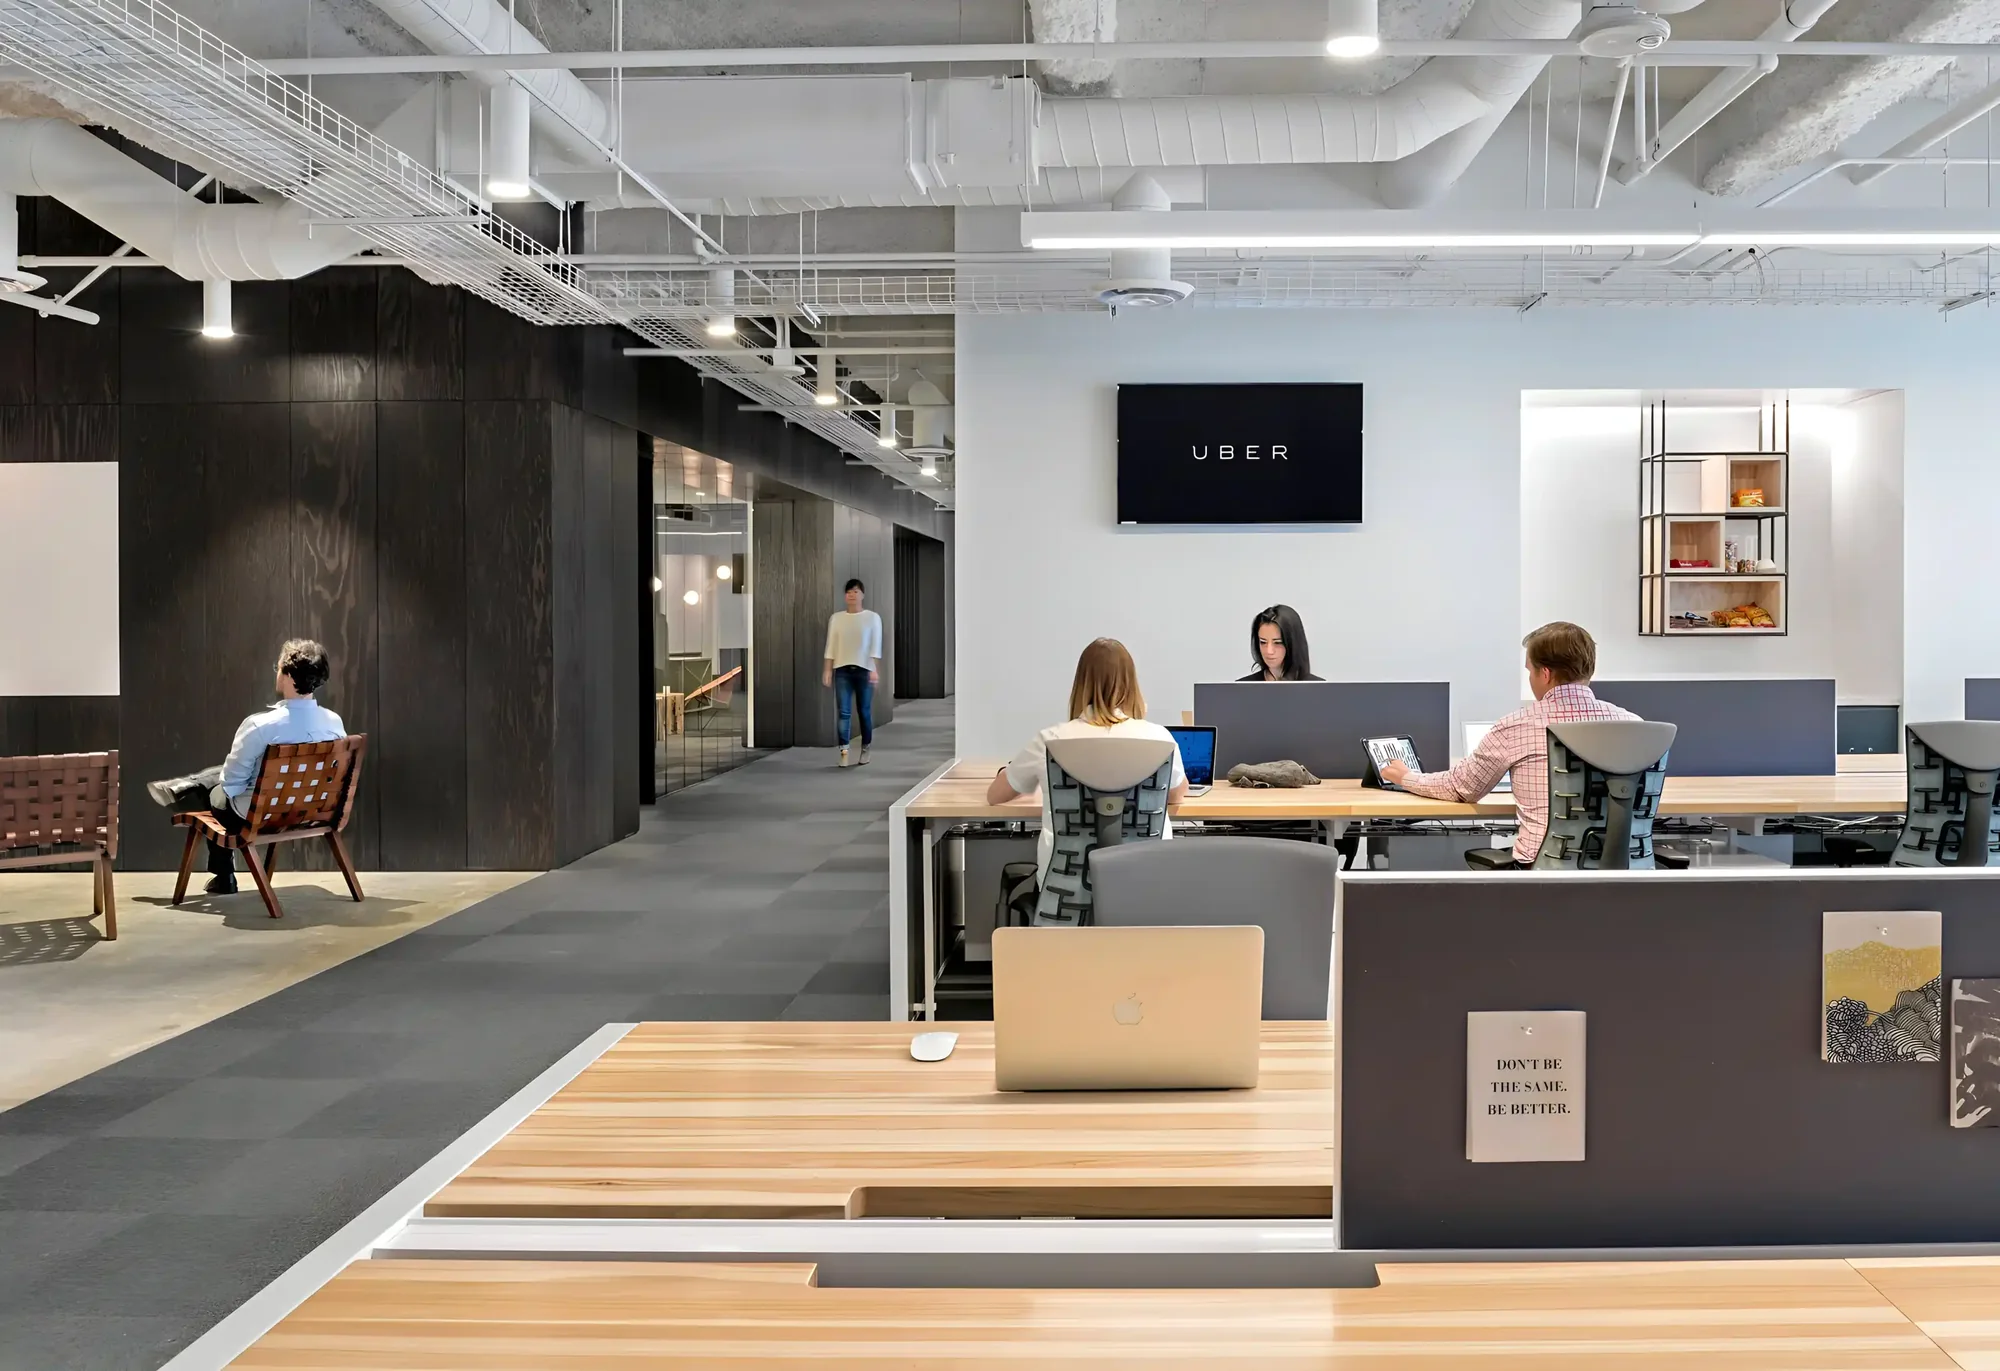
Corporate and office tenant improvements: change of occupancy, accessibility upgrades, MEP coordination and weekly cost and schedule reporting to the tenant and landlord.

Start here

Start with feasibility, not a quote

Almost every expensive mistake in this industry comes from committing money before anyone answered four questions: can this be built, roughly what will it cost, what approvals does it need, and how long will it take. A paid feasibility review answers all four in writing, for residential and commercial projects alike.

  • Can this use be permitted at this address?
  • Does the occupancy classification work?
  • Will accessibility or code upgrades trigger?
  • What should be verified before signing a lease?
  • What does the lot actually support?
  • What hidden permitting risk exists?

$90k+

Junior ADU starting range

9 to 12

Months, first call to move in

60 days

State-capped ADU permit review

2

Offices, Santa Monica and Fullerton

Compact detached ADU with private entry and landscaping

Smaller project? Read this first

Big photographs, accessible projects

Estate and commercial work photographs well, so it dominates portfolios. It does not represent the size of project we take. A large share of our work is single ADUs, garage conversions, additions and remodels, with published cost ranges so you can tell whether you fit before you pick up the phone.

Entitlements to construction, one team

  1. 01

    Entitlements

    Zoning, use and approvals confirmed before anything is drawn.

  2. 02

    Feasibility

    Can it be built, roughly what will it cost, how long will it take.

  3. 03

    Design

    Drawings priced as they develop, not after they are finished.

  4. 04

    Permitting

    Submittals, corrections and agency clearances managed for you.

  5. 05

    Construction

    One line-item budget, weekly cost and schedule reporting.

Where we work

Four markets with genuine local substance behind them: offices, real projects and specific knowledge of how each jurisdiction reviews drawings.

Santa Monica

4 service pages, local plan check detail and project examples.

Fullerton

4 service pages, local plan check detail and project examples.

Los Angeles County

4 service pages, local plan check detail and project examples.

Orange County

4 service pages, local plan check detail and project examples.

Why this team can answer your questions

Plantek West is a design and construction company that takes projects from feasibility and entitlements through design, permitting and construction. Sandra Burga leads every project directly, which is why a single ADU receives the same process as a multi-site commercial rollout. Clients have included national retail, restaurant, telecom, financial and hospitality brands alongside homeowners across Los Angeles and Orange counties.

Credentials and experience

Named authorship, published experience and a steady review workflow are what move a firm from findable to chosen, in classic search and in AI answers alike.

Checklists that qualify, not just collect emails

Each guide is attached to an expensive decision someone is already trying to make. Trade an email address for the PDF, and every download joins the contact list with its topic attached, so follow-up can be relevant rather than generic.

Questions we answer before the first call

Where does Plantek West work?

Southern California, with offices in Santa Monica and Fullerton. We regularly work across Los Angeles, Orange, Ventura, Riverside and San Bernardino counties, and we have delivered multi-site programs beyond the region for national brands.

What is a feasibility study and do I need one?

A feasibility study is a short, paid assessment that answers whether a project can be built, at what approximate cost, under what approvals, and in what timeframe. It is the cheapest way to avoid spending design fees on a project the code, the site or the budget will not support.

How do you charge?

Feasibility work is a fixed fee. Design and construction management are typically fee-based on project value or scope, and construction is contracted with a defined line-item budget. You will always see how the number is built before you sign.

Are you helping homeowners rebuilding after the Eaton and Palisades fires?

Yes. We support rebuild efforts with design and plan submittal help so owners can move through approvals faster. Rebuild projects are prioritized in our intake.

What happens after I submit the contact form?

Your enquiry reaches us immediately by email and is logged with your project type, budget range and timeline, so the first conversation starts with your specifics rather than a blank page. You will hear back within one business day.

See all answers

Expert resources & updates.

All insights
Smart building integration vs. traditional construction: which is better for your commercial project?

Smart building integration vs. traditional construction: which is better for your commercial project?

December 2, 2025  ·  By Sandra Burga

Where sensors, controls and prewiring pay back inside a normal commercial budget, and where they quietly add cost without adding value.

Building permit process in Orange County: a guide for property owners

Building permit process in Orange County: a guide for property owners

June 19, 2025  ·  By Plantek West

The submittal sequence, realistic plan check durations and the corrections that add the most time for homeowners and small commercial owners.

Design-build vs. design-bid-build: what is best for Southern California projects?

Design-build vs. design-bid-build: what is best for Southern California projects?

June 11, 2025  ·  By Plantek West

How the two delivery methods change cost certainty, schedule and who carries the risk when drawings and field conditions disagree.

Tell us about your project

Your details reach Sandra by email immediately with project type, stage, address, budget and timeline attached, and are logged in the CRM with the page and source that produced them. You will hear back within one business day.

Monday to Friday, 9:00 am to 5:00 pm

657-588-2720

projects@plantekwest.com

Weekends by appointment. Same day Zoom appointments available.

Santa Monica office

3435 Ocean Park Blvd. Ste 107

Santa Monica, CA 90405

Fullerton office

1038 E Bastanchury Rd Ste 162

Fullerton, CA 92835